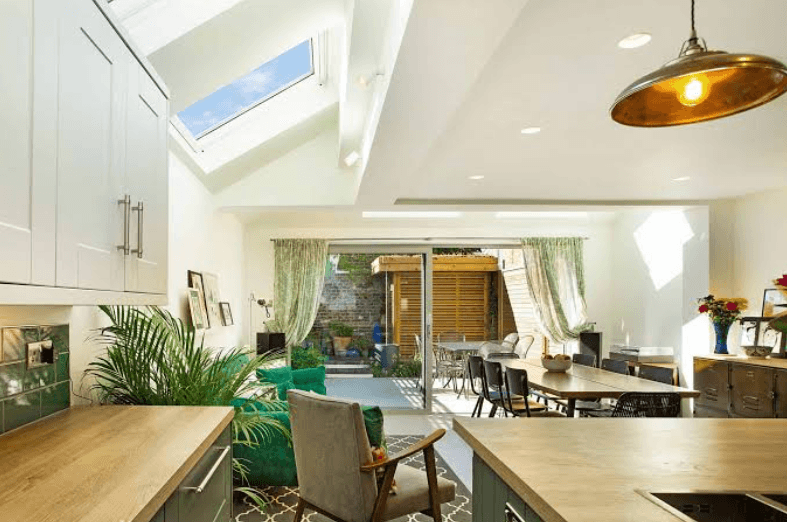
A kitchen extension is the most popular home project in London, and also one of the easiest to get wrong. People focus on the size and the island, then end up with a big room that is dark, badly laid out, or well over budget. The building work itself is rarely the problem. The planning and the decisions made around it are where things go wrong.
This is where the way you hire matters. A good design and build london team handles the design and the build together, so the choices that make or break the project get caught early instead of halfway through. Here is what they get right that separate trades often miss, and what you should be looking for before you start.
How Much Does a Kitchen Extension Cost in London?
A kitchen extension in London usually costs somewhere between 2,000 and 3,000 pounds per square metre for the build, before the kitchen units and finishes go in. The finish is where the final figure really swings.
Two extensions of the same size can end up costing very different amounts once you factor in the details. The main things that move the price are:
- The kitchen units and worktops, which can range from a few thousand to many times that
- The glazing, since large sliding doors and rooflights cost more than standard windows
- The flooring and tiling you choose across the new space
- Whether the ground needs deeper or special foundations
- How much structural work is involved in opening up the space
A good team gives you an honest range early, then shows you where your choices push it up or down. The teams to avoid are the ones who win the job with a low number and then claw it back through extras once you are committed.
Do You Need Planning Permission for a Kitchen Extension?
Most single storey rear kitchen extensions fall under permitted development, which means no full planning application if you stay within the limits. But those limits are specific and easy to trip over.
The main things that decide whether you need permission are:
- How far the extension projects from the original rear wall
- The height of the extension and its roof
- How close it sits to the boundary
- Whether your house has already been extended before
- Whether you live in a conservation area or a listed building
A kitchen extensions service that knows London planning tells you straight what you can build without permission and what needs an application. That way you are not falling in love with a design the council will never allow.
How Do You Stop a Kitchen Extension Making the House Dark?
You bring light in from above, not just from the back. This is the single biggest mistake people make with a rear extension.
When you push the kitchen out, the old middle of the house loses its outside wall and turns into a dark, dead zone you walk through to reach the nice new bit. A good team plans for this from the start with things like:
- Rooflights set into the new roof to pull daylight deep into the house
- A glazed roof section over the dining or seating area
- A glazed link between the old and new parts of the house
- Large sliding or bifold doors onto the garden
- An open layout that lets light travel through rather than hitting walls
Plan the light as carefully as the space and the whole ground floor feels brighter, not just the new bit.
What Is the Best Layout for a Kitchen Extension?
The best layout is the one built around how you actually cook and live, not a generic template copied from a showroom. A good team asks the boring but useful questions first.
They want to know things like:
- Do you cook every day or order in most nights
- Do the kids do homework or eat at the table
- Do you want to see the garden while you wash up
- Where does the morning and evening light fall
- Do you want one big open space or a few defined zones
These answers shape the layout far more than the square footage does. A smaller, well planned kitchen beats a big awkward one every single time, and the team that asks first is the one that gets this right.
What Structural Work Does a Kitchen Extension Need?
Almost every kitchen extension needs a steel beam, because you are knocking out the rear wall that holds part of the house up. That beam has to be sized by an engineer and signed off by building control.
This is not the place to cut corners. The structural side usually involves:
- A steel beam to carry the load where the wall used to be
- Foundations deep enough for the ground conditions on your plot
- Checks for any drains running under or near the extension
- Support worked out for any rooflights or large openings
A full design and build service includes this structural work in the package, not as a surprise line item later. The engineer and the builder talk to each other, so the beam that gets ordered is the one that actually fits the space and does the job.
See also: Noise Cancellation vs. Transparency Mode: What’s the Real Difference?
How Long Does a Kitchen Extension Take to Build?
A typical single storey kitchen extension takes around three to four months on site, though it varies with size and any complications. Foundations need time to cure, inspections happen at set stages, and deliveries can slip.
A realistic timeline builds in room for the normal bumps. Be wary of anyone promising the fastest finish, as that is often the sign of a team that has not thought it through. A good team also plans around you living there by:
- Setting up a temporary kitchen space so you can still cook
- Containing the dust and mess where they can
- Warning you before the loud, disruptive weeks
- Keeping the site tidy and safe while you carry on with daily life
This day to day management rarely shows up on a quote, but it is what makes a long build bearable rather than miserable.
What Should Be Included in a Kitchen Extension Quote?
A proper quote spells everything out rather than giving you one big number. The more detail, the fewer surprises later. A good quote should cover:
- Foundations and groundwork
- The steel work and structural elements
- Building regulations drawings
- The roof and any rooflights
- Doors and windows
- Electrics and plumbing
- Plastering and making good where new meets old
Vague quotes are exactly where the surprise costs hide. If a quote is suspiciously cheap, it usually means half of this is missing and will be charged once you are committed. A team confident in its work lays out every line, so the number you agree to is close to the number you actually pay. The clear, detailed quote is nearly always the honest one.